8 Stages of a Construction Project
23 September 2021
Preparation for tall buildings can begin years before construction starts. Here are the stages of a construction project.
- Planning and Feasibility Study — purpose, specifications, cost estimates, environmental impact.
- Site Clearing — building site offices, worker housing, storage, security fencing.
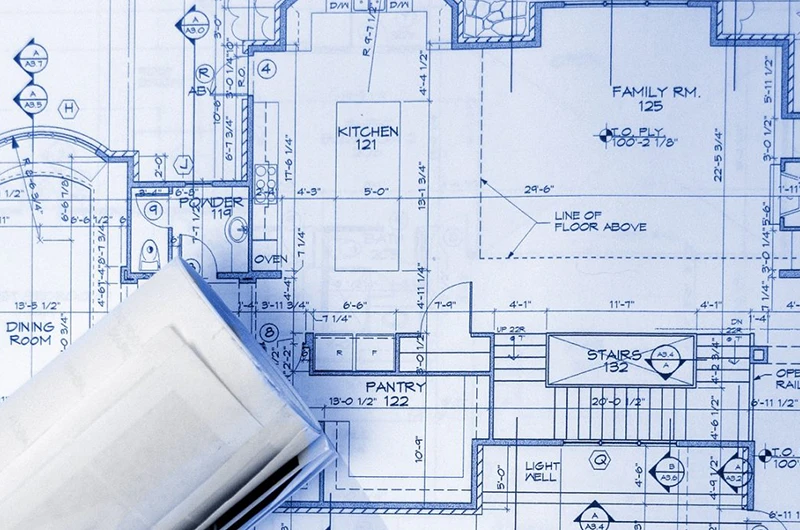
- Site Surveying — establishing reference lines/points matching the blueprint.
- Excavation — minimum 1 meter depth, retaining walls needed if adjacent to existing buildings.
- Soil Compaction and Foundation Work — coarse stone layer, PCC and column framework.
- Applying Cement to the Foundation — even, staged pouring, sometimes with an asphalt coating.
- Marking Boundaries Between Building Sections — for gardens, parking, etc.
- Continuing Construction Upward — staying on schedule for efficiency and foundation integrity.
Construction stages require strong communication between owner, architect, and contractor.